Cost Estimation in Civil Engineering: A Practical Guide for Beginners
Sep 16, 2026
Category: Uncategorized
SEO TSA
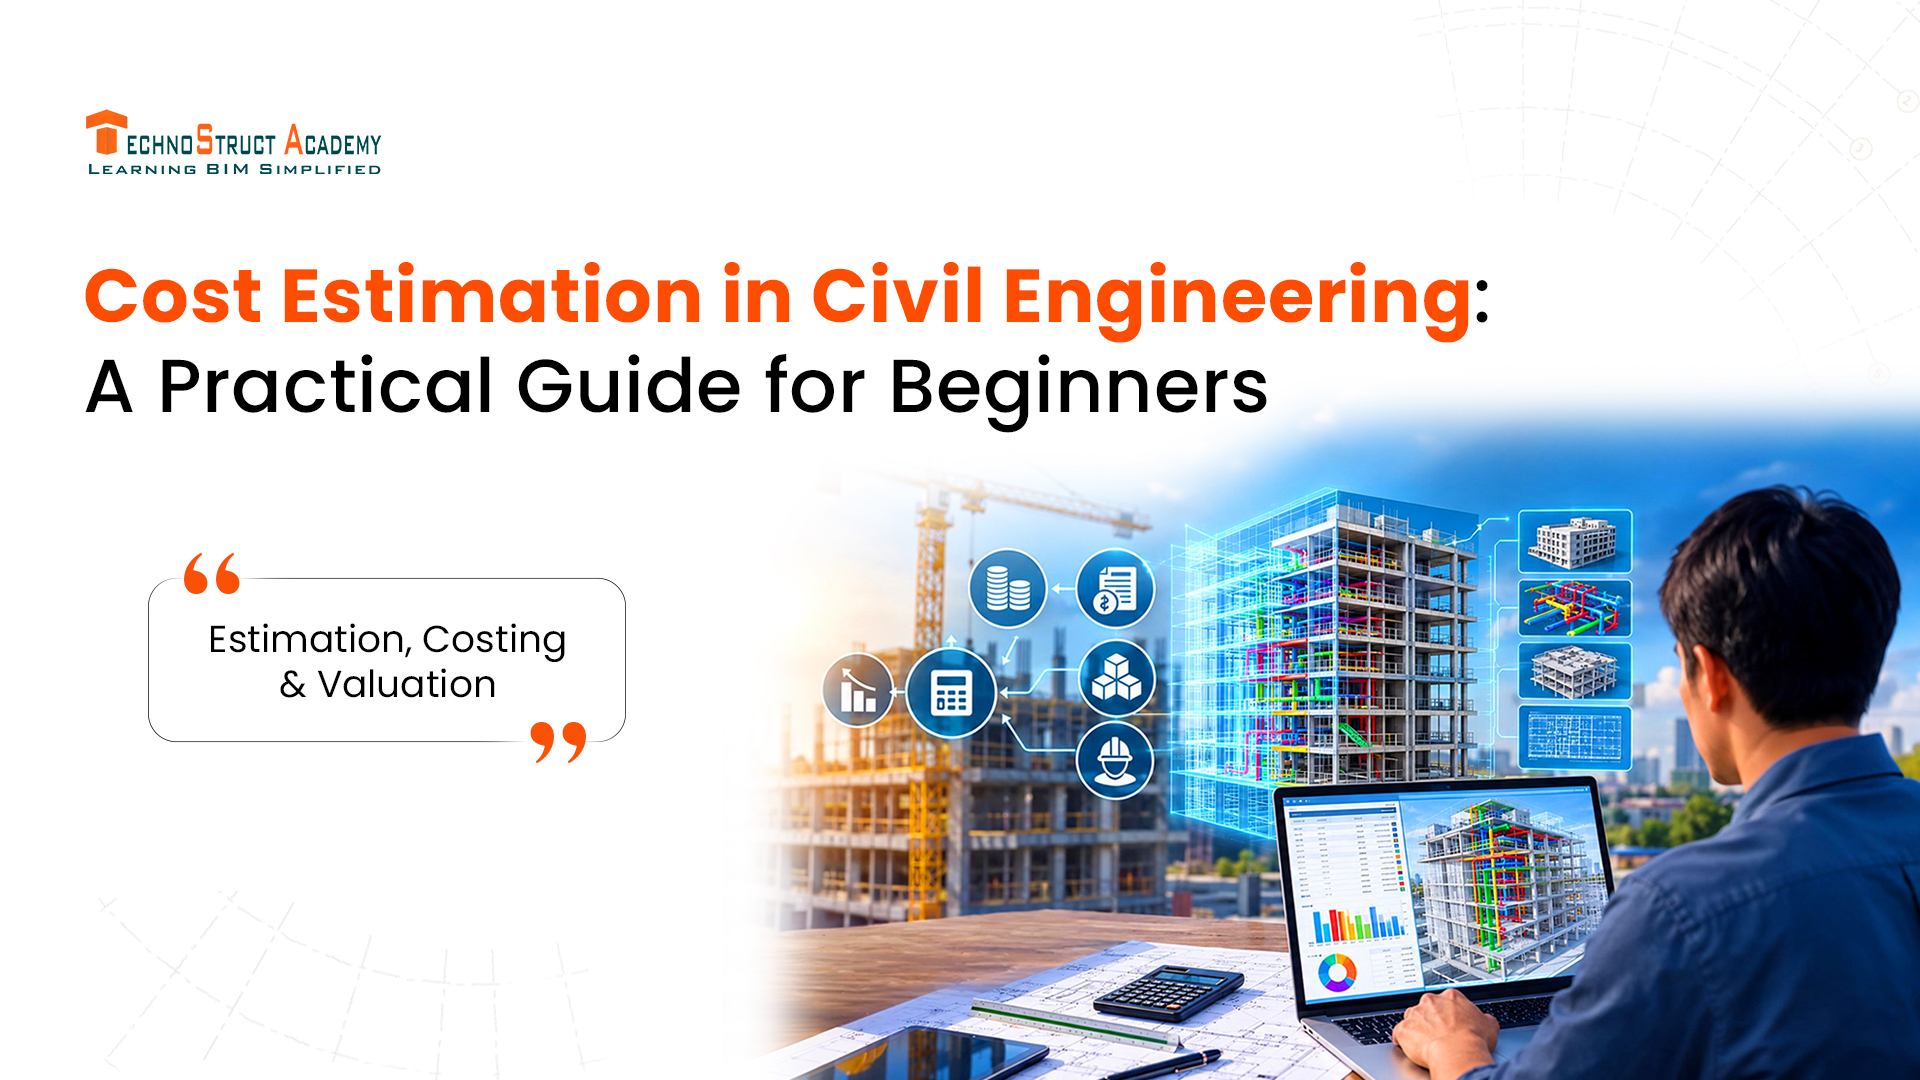
Imagine you are planning to construct a house. You have the drawings ready, the design looks good, and the location has been finalized. But there is one question that needs to be answered before construction can actually begin:
How much is the entire project going to cost?
This is where cost estimation in civil engineering comes in.
Cost estimation gives engineers, contractors, and clients an idea of how much money will be needed to complete a construction project. It covers everything from cement and steel to labour, equipment, transportation, and other project expenses.
Getting the estimate right is important because a small mistake in quantities or rates can turn into a major cost difference when the project is large.
What Is Cost Estimation in Civil Engineering?
Cost estimation is the process of calculating the expected cost of a construction project before or during its execution.
An estimate is usually prepared by studying the project drawings, specifications, quantities, construction methods, and current rates of materials and labour.
For example, if a project requires 100 cubic metres of concrete and the estimated rate is ₹7,000 per cubic metre, the approximate concrete cost would be:
100 × ₹7,000 = ₹7,00,000
A real project, of course, involves hundreds of such calculations.
An estimator therefore needs to break the project down into smaller activities, calculate their quantities, apply appropriate rates, and finally arrive at an overall project cost.
Why Is Cost Estimation Important for a Construction Project?
Construction is expensive, and there is very little room for guesswork.
Before approving a project, the client needs to know whether the available budget is sufficient. Contractors need to know what the project is likely to cost before submitting their bids. Project managers need a baseline against which actual expenditure can be monitored.
A good estimate helps with:
- Budget preparation
- Project feasibility
- Tendering and bidding
- Material planning
- Labour planning
- Equipment planning
- Cost control
- Financial decision-making
In simple terms, cost estimation helps answer whether a project can realistically be built within the available budget.
What Are the Different Types of Cost Estimates?
The type of estimate depends largely on how much information is available about the project.
What Is a Preliminary Estimate?
A preliminary estimate is prepared during the early stages of a project.
At this point, detailed drawings may not be available, so engineers use approximate methods based on information such as the building area, volume, capacity, or similar completed projects.
For example:
Estimated Cost = Plinth Area × Rate per Square Metre
This estimate isn’t expected to provide the final project cost. Instead, it helps the client understand the approximate financial requirement before investing heavily in detailed design.
What Is a Detailed Estimate?
A detailed estimate comes later, once drawings and specifications are sufficiently developed.
Here, the estimator calculates individual quantities such as:
- Excavation
- PCC
- RCC
- Reinforcement steel
- Brickwork
- Plastering
- Flooring
- Painting
- Doors and windows
- Electrical work
- Plumbing work
Each item is assigned a suitable rate, and the costs are added together.
Because it uses more detailed project information, this estimate is considerably more useful for tendering and project budgeting.
When Is a Revised Estimate Prepared?
Sometimes the original estimate no longer represents the actual scope or expected cost of the project.
For example, the client may change the design, material prices may increase, or additional work may become necessary.
In such situations, a revised estimate may be prepared to reflect the updated project requirements.
What Is a Supplementary Estimate?
A supplementary estimate is generally prepared when additional work is proposed that wasn’t included in the original estimate.
Suppose a building was originally designed with two floors, but the client later decides to add another floor. The additional work would require additional cost calculations.
What Does a Construction Cost Estimate Include?
A construction estimate isn’t just about the price of bricks and cement. Several different costs need to be considered.
How Much Does Material Cost Matter?
Materials can make up a large portion of construction expenditure.
Depending on the project, an estimator may need to consider:
- Cement
- Steel
- Sand
- Aggregates
- Concrete
- Bricks or blocks
- Tiles
- Glass
- Paint
- Pipes
- Electrical materials
Prices can change over time, so using outdated rates can make an estimate unreliable.
What Is Labour Cost?
Labour cost covers the people needed to execute the work.
This could include masons, carpenters, electricians, plumbers, welders, operators, helpers, and other workers.
Labour cost isn’t simply about the daily wage. Productivity also matters.
For instance, if one team can complete a particular activity faster than another, the total labour cost for the activity may be different even if the wage rate is similar.
Why Is Equipment Cost Included?
Construction equipment can add considerable expense, particularly on large projects.
Excavators, cranes, concrete pumps, mixers, rollers, compactors, and other machinery may need to be purchased or rented.
Depending on the situation, the estimate may include fuel, operation, maintenance, rental charges, and other equipment-related expenses.
What Are Overhead Costs?
Some expenses don’t belong to a single construction activity but are still necessary to run the project.
These can include:
- Site office expenses
- Temporary facilities
- Utilities
- Supervision
- Administration
- Communication
- Insurance
These are generally considered indirect or overhead costs.
How Is Cost Estimation Calculated?
The basic principle behind many construction estimates is straightforward:
Cost = Quantity × Unit Rate
Suppose 2,000 square metres of plastering are required and the applicable rate is ₹250 per square metre.
The estimated cost would be:
2,000 × ₹250 = ₹5,00,000
A complete project estimate repeats this process for different construction activities.
However, arriving at the correct quantity and rate is where most of the actual estimating work happens.
How Does Quantity Takeoff Work?
Quantity takeoff is one of the most important steps in construction estimating.
The estimator studies drawings and specifications and measures the amount of work required.
For example, for a concrete element:
Volume = Length × Width × Depth
For flooring:
Area = Length × Width
For other activities, different measurement rules may apply.
The calculated quantities are then organized into an estimate or Bill of Quantities (BOQ), depending on the project’s requirements.
The accuracy of this stage matters a lot. If a quantity is missed or incorrectly measured, the error can carry through to the final project cost.
What Is Rate Analysis in Civil Engineering?
Rate analysis answers a simple question:
How much does it actually cost to execute one unit of a particular activity?
Take concrete as an example.
To determine the rate of concrete, an estimator may need to consider:
- Cement
- Sand
- Coarse aggregate
- Water
- Labour
- Equipment
- Transportation
- Wastage
- Overheads
- Contractor’s profit
Once these components are analyzed, an appropriate unit rate can be established.
Rate analysis is particularly useful when preparing detailed estimates and checking whether quoted rates are reasonable.
Which Methods Are Commonly Used for Cost Estimation?
There isn’t one method that works for every project. The appropriate method depends on the project’s stage and the information available.
How Does the Plinth Area Method Work?
The estimated cost is calculated using the building’s plinth area and an applicable rate.
Cost = Plinth Area × Rate per Unit Area
It is commonly useful when only basic project information is available.
How Does the Cubic Content Method Work?
This method considers the volume of the building.
Cost = Building Volume × Rate per Unit Volume
It can be useful when building height has a significant influence on construction cost.
When Is Detailed Estimation Used?
Detailed estimation is used when sufficient drawings and specifications are available.
The estimator calculates individual quantities and applies rates to each construction item.
This provides a much clearer picture of where the project budget is going.
How Does BIM Change Cost Estimation?
This is where construction estimating is becoming much more interesting.
Traditionally, estimators often had to take measurements manually from 2D drawings. Today, Building Information Modeling (BIM) can connect design information with quantities and, in some workflows, cost data.
A BIM model contains information about building elements such as walls, floors, doors, windows, structural components, and MEP systems.
If the model is developed correctly, quantities can be extracted from it instead of measuring every element manually.
This can make the estimating process faster and easier to update when the design changes.
What Is 5D BIM and How Does It Help?
You may already know about 3D BIM, which represents the physical and functional aspects of a building digitally.
5D BIM adds cost information to the model.
A simplified workflow looks like this:
3D Model → Quantity → Cost Data → Estimate → Cost Monitoring
For example, if the quantity of a particular wall type changes in the BIM model, the associated quantity and cost information can potentially be updated as part of an integrated workflow.
This makes 5D BIM particularly useful for teams working on complex projects where designs and quantities change frequently.
Which Software Is Used for Cost Estimation?
The software used depends on the project and the role of the professional.
Some common tools and categories include:
- Microsoft Excel – calculations, rate analysis, estimates, and cost sheets
- Autodesk Revit – BIM modeling and quantity extraction
- Quantity takeoff software – digital measurement from drawings
- Cost estimating platforms – cost databases, estimating, and bid management
- BIM coordination platforms – model-based collaboration and information management
Learning software is useful, but understanding construction fundamentals is equally important. Software can perform calculations quickly, but an engineer still needs to understand what those calculations mean.
What Factors Can Affect a Cost Estimate?
A construction estimate can change for many reasons.
How Does Location Affect Construction Cost?
Material availability, labour rates, transportation distances, and local market conditions can vary considerably between locations.
How Do Material Prices Affect the Estimate?
Steel, cement, fuel, and other construction material prices can change over time. An estimate based on old rates may therefore become outdated.
How Do Site Conditions Affect Cost?
Soil conditions, groundwater, terrain, accessibility, and existing structures can all affect construction methods and costs.
How Do Design Changes Affect Cost?
Even a relatively small design change can affect quantities, materials, labour, and construction time.
This is one reason why maintaining an updated estimate throughout the project can be important.
What Are the Most Common Cost Estimation Mistakes?
Not every inaccurate estimate is caused by complicated mathematics. Sometimes, the problem is simply something being overlooked.
Common mistakes include:
- Missing items from drawings
- Using outdated rates
- Incorrect quantity calculations
- Ignoring wastage
- Underestimating labour
- Forgetting transportation costs
- Not considering site conditions
- Incorrect assumptions
- Failing to update the estimate after design changes
A systematic checking process can help identify many of these issues before construction begins.
How Can Civil Engineers Improve Their Estimation Skills?
If you’re a civil engineering student or a young professional, you don’t need to master everything at once.
Start with the fundamentals:
- Learn how to read construction drawings.
- Understand different construction activities.
- Practice quantity takeoff.
- Learn rate analysis.
- Become comfortable with Excel.
- Understand BOQs and tender documents.
- Learn BIM software such as Revit.
- Explore 5D BIM and digital quantity takeoff.
- Practice with real or sample construction projects.
The more projects you work on, the easier it becomes to understand how individual quantities and rates contribute to the overall project cost.
What Is the Difference Between Cost Estimation and Cost Control?
These two terms are often used together, but they are not the same.
Cost estimation is about predicting how much a project or activity is expected to cost.
Cost control is about monitoring actual expenditure and managing it against the approved budget.
For example, suppose the estimated cost of concrete work is ₹20 lakh, but actual expenditure reaches ₹24 lakh.
Cost control helps the project team investigate where the additional ₹4 lakh came from and whether corrective action is required.
How Is Technology Shaping the Future of Cost Estimation?
Construction estimating is gradually moving away from purely manual workflows.
BIM, cloud-based collaboration, digital quantity takeoff, automation, and artificial intelligence are creating new ways to manage project information and costs.
AI can potentially assist with tasks such as analyzing historical project data, identifying patterns, automating repetitive calculations, and supporting forecasting.
However, technology doesn’t eliminate the need for engineering knowledge. Construction projects are affected by real-world factors such as site conditions, design decisions, labour availability, and changing market conditions.
The professionals who understand both construction fundamentals and digital tools will be better positioned to work with these evolving workflows.
What Career Opportunities Are Available in Cost Estimation?
Cost estimation skills can be useful across several areas of the construction industry.
Professionals with these skills can explore roles such as:
- Quantity Surveyor
- Cost Estimator
- Billing Engineer
- Cost Engineer
- BIM Quantity Takeoff Specialist
- BIM Engineer
- Project Engineer
- Construction Planner
- Cost Consultant
For civil engineers who are interested in moving toward BIM, quantity surveying, or project management, learning estimation can be a valuable addition to their technical skill set.
Conclusion
Cost estimation may look like a collection of calculations, but in practice, it is much more than that.
It requires an understanding of drawings, quantities, materials, labour, construction methods, rates, and project conditions. The better an engineer understands these elements, the more reliable the estimate can become.
At the same time, the industry is moving toward digital workflows. BIM and 5D BIM are making it possible to connect project models, quantities, and cost information in ways that can improve efficiency and coordination.
For civil engineering students and professionals, learning both traditional cost estimation and modern BIM-based workflows can be a valuable step toward building a career in today’s construction industry.

Blog Categories