BIM Project Lifecycle Explained with Real Examples
Aug 05, 2026
Category: Uncategorized
SEO TSA
The success of a construction project doesn’t depend only on good design—it depends on how well every stage of the project is planned, coordinated, executed, and managed. This is exactly where Building Information Modeling (BIM) plays a crucial role.
Unlike traditional construction methods where information is scattered across drawings, emails, and spreadsheets, BIM creates a centralized digital model that evolves throughout the project’s lifecycle. Every stakeholder, from architects and engineers to contractors and facility managers, works with the same up-to-date information.
Whether you’re a student learning BIM or a construction professional looking to understand its practical applications, knowing the BIM project lifecycle is essential.
In this guide, we’ll walk through every stage of the BIM lifecycle with real-world examples to show how BIM improves collaboration, reduces errors, and delivers projects more efficiently.
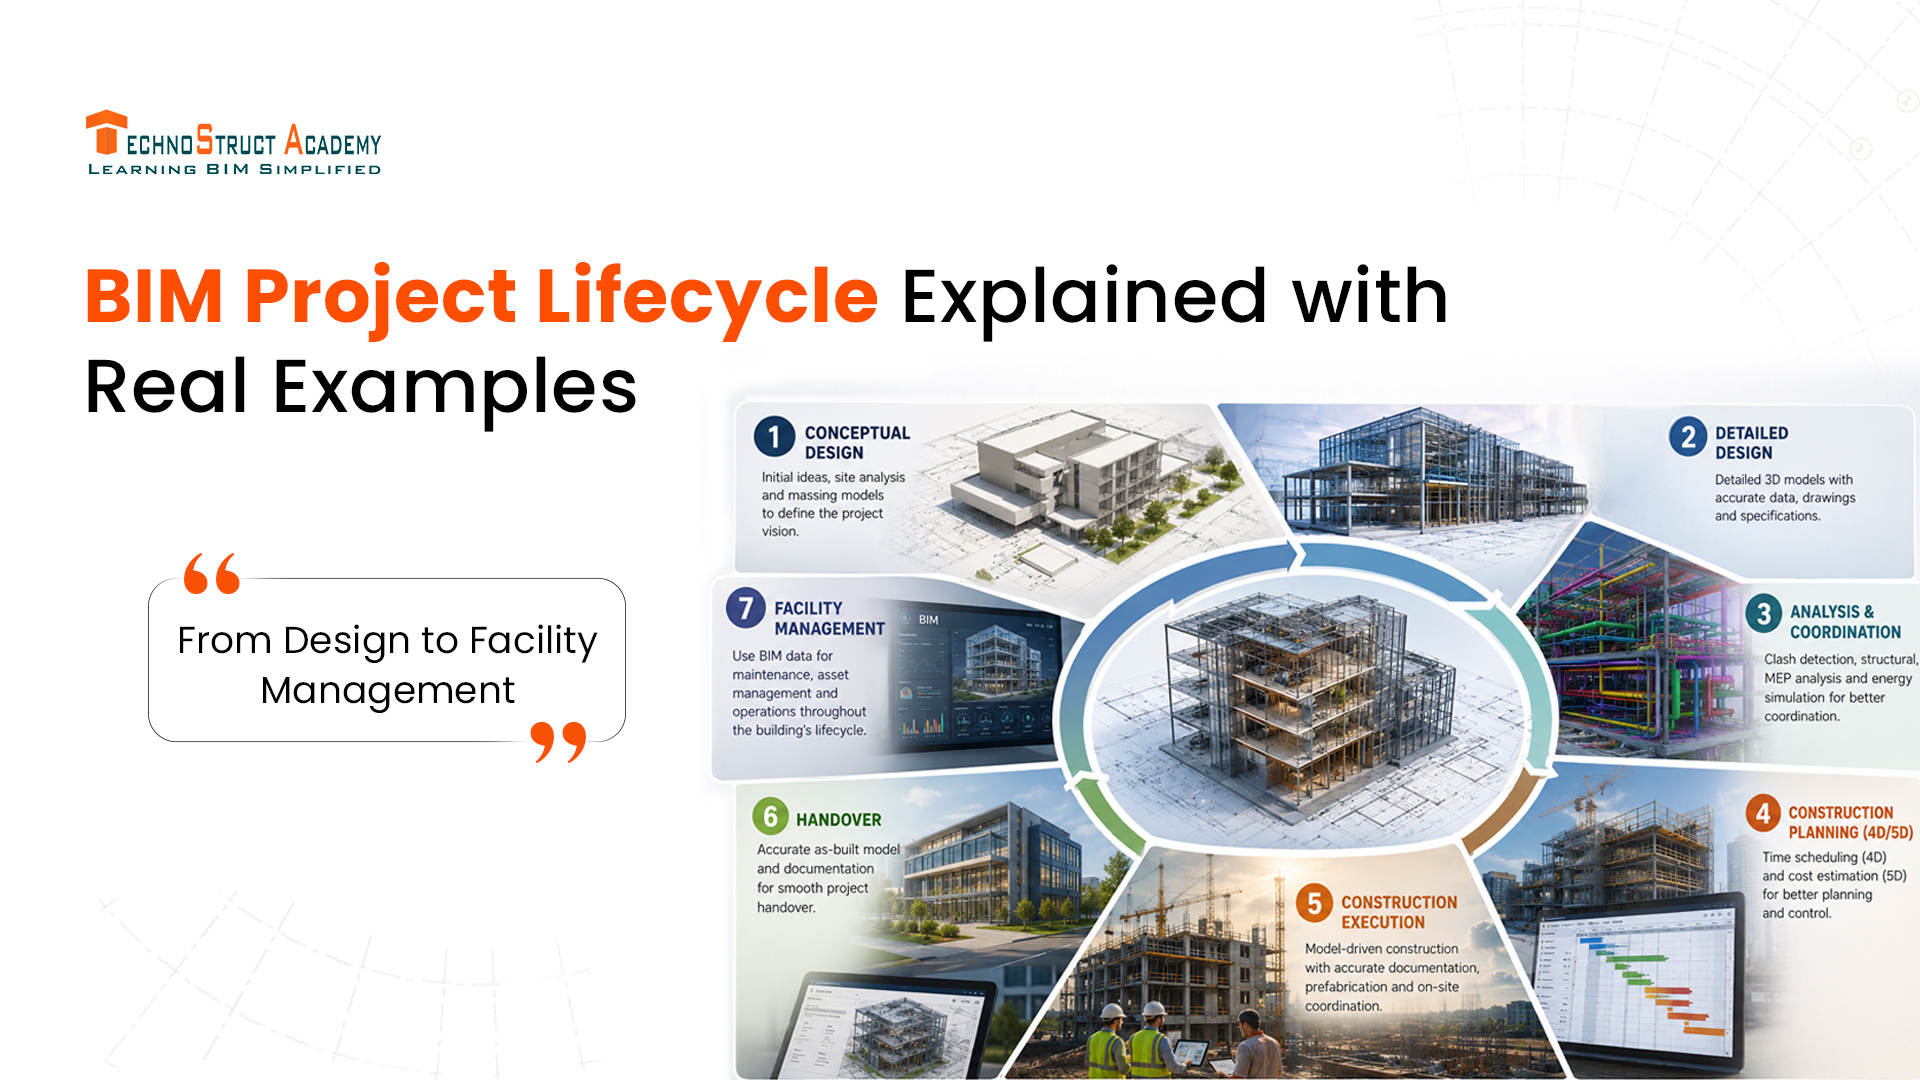
What Is the BIM Project Lifecycle?
The BIM project lifecycle refers to the complete journey of a building—from the initial concept and design to construction, operation, maintenance, and even demolition.
Unlike conventional workflows where project information is often recreated at each stage, BIM enables information to flow continuously throughout the entire lifecycle. Every update made to the model becomes instantly available to everyone involved, helping teams make better decisions.
The lifecycle can be divided into six major phases:
- Planning
- Design
- Pre-Construction
- Construction
- Operation & Maintenance
- Renovation or Demolition
Let’s understand each phase in detail.
Stage 1: Planning
Every successful project begins with proper planning.
During this stage, project owners define objectives, budgets, timelines, site conditions, and project requirements.
BIM helps teams create conceptual models and visualize different design options before construction even begins.
What happens during this stage?
- Site analysis
- Feasibility studies
- Initial cost estimation
- Project scheduling
- Risk assessment
Real Example
Imagine a developer planning a 20-story residential building.
Using BIM, the design team creates multiple building layouts and studies sunlight exposure, parking space, and traffic flow before selecting the best option.
Instead of making expensive changes later, decisions are finalized during planning.
Benefits
- Better project feasibility
- Faster approvals
- Improved budget planning
- Reduced design revisions
Stage 2: Design
This is where architects and engineers collaborate to create the digital model.
Different disciplines develop their own models, including:
- Architectural
- Structural
- Mechanical (HVAC)
- Electrical
- Plumbing (MEP)
These models are later combined into one coordinated BIM model.
Real Example
An architect designs office spaces while structural engineers create beams and columns.
Meanwhile, MEP engineers add ductwork, electrical conduits, and plumbing systems.
Instead of working separately, everyone collaborates on one integrated model.
Benefits
- Better collaboration
- Accurate documentation
- Improved visualization
- Early design validation
Stage 3: Pre-Construction
This is where BIM starts saving both time and money.
Before construction begins, all discipline models are coordinated to identify clashes.
Specialized BIM software detects issues like:
- HVAC ducts passing through beams
- Pipes colliding with electrical trays
- Ceiling clearance conflicts
These problems are solved digitally rather than on-site.
Real Example
During coordination for a commercial mall, BIM identifies that a large ventilation duct intersects a concrete beam.
The issue is corrected in the model before construction begins, avoiding costly rework.
Benefits
- Clash detection
- Better scheduling (4D BIM)
- Quantity takeoffs
- Accurate procurement planning
- Cost estimation (5D BIM)
Stage 4: Construction
Once construction starts, BIM becomes the central source of information for contractors and project managers.
Construction teams use BIM to:
- Track project progress
- Coordinate subcontractors
- Monitor schedules
- Manage site logistics
- Reduce delays
Modern construction companies even use tablets on-site to access the latest BIM models.
Real Example
During the construction of a hospital, the contractor uses BIM to visualize the installation sequence of MEP systems before actual work begins.
This minimizes conflicts between different trades and keeps the project on schedule.
Benefits
- Improved communication
- Fewer Requests for Information (RFIs)
- Better quality control
- Reduced construction delays
Stage 5: Operation and Facility Management
Many people think BIM ends after construction—but this is where its long-term value begins.
Once the building is handed over, the BIM model contains valuable information about:
- Equipment specifications
- Maintenance schedules
- Warranty details
- Asset information
- Energy performance
Facility managers use this information to maintain the building more efficiently.
Real Example
A shopping mall’s BIM model stores the maintenance schedule for HVAC systems.
Instead of searching through paper manuals, the facility manager accesses all equipment information directly from the BIM model.
Benefits
- Faster maintenance
- Lower operating costs
- Better asset management
- Improved building performance
Stage 6: Renovation or Demolition
Buildings evolve over time.
When renovation or expansion is required, BIM provides accurate information about existing conditions.
Instead of creating new drawings from scratch, engineers work with the existing digital model.
Real Example
An old office building is being converted into a hotel.
The BIM model helps engineers identify structural elements, plumbing routes, and electrical systems before renovation begins.
This significantly reduces project risks.
Benefits
- Accurate renovation planning
- Lower demolition costs
- Better resource management
- Improved sustainability
How Information Flows Throughout the BIM Lifecycle
One of BIM’s greatest strengths is continuous data sharing.
For example:
- The architect creates the initial model.
- Structural engineers add structural elements.
- MEP engineers integrate services.
- Contractors use the same model during construction.
- Facility managers receive the final updated model after project completion.
Instead of creating multiple disconnected documents, everyone contributes to a single source of truth.
This seamless flow of information improves collaboration, reduces errors, and supports better decision-making throughout the building’s lifecycle.
Key Benefits of the BIM Project Lifecycle
Implementing BIM throughout the project lifecycle delivers measurable benefits:
- Better collaboration across all disciplines
- Early clash detection and reduced rework
- More accurate quantity takeoffs
- Improved scheduling with 4D BIM
- Better cost control using 5D BIM
- Enhanced communication among stakeholders
- Faster project delivery
- Reduced material waste
- Improved facility management
- Better return on investment over the building’s lifecycle
Common Challenges in Managing the BIM Lifecycle
Although BIM offers significant advantages, organizations may face challenges such as:
- Resistance to adopting new workflows
- Lack of skilled BIM professionals
- High initial software investment
- Poor data management practices
- Inconsistent modeling standards
These challenges can be addressed through proper training, standardized processes, and a well-defined BIM Execution Plan (BEP).
The Future of the BIM Project Lifecycle
As construction technology advances, BIM continues to evolve.
Emerging trends include:
- AI-assisted design optimization
- Digital Twins for real-time building monitoring
- IoT integration for predictive maintenance
- Cloud-based collaboration platforms
- Automated quality checks using machine learning
These innovations are making the BIM lifecycle even more efficient, helping organizations deliver smarter, more sustainable buildings.
Conclusion
The BIM project lifecycle is much more than a sequence of construction stages. It is a connected, data-driven process that supports better planning, improved collaboration, efficient construction, and long-term facility management.
From conceptual design to building operations, BIM ensures that accurate information is available to every stakeholder at the right time. This reduces errors, saves costs, shortens project timelines, and improves the overall quality of construction projects.
As the construction industry continues its digital transformation, understanding the BIM project lifecycle is becoming an essential skill for architects, engineers, contractors, and aspiring BIM professionals.
Frequently Asked Questions (FAQs)
1. What is the BIM project lifecycle?
The BIM project lifecycle is the complete process of managing a building using Building Information Modeling, from planning and design through construction, operation, maintenance, renovation, and eventual demolition.
2. Why is the BIM project lifecycle important?
It ensures seamless collaboration, reduces design errors, improves cost control, enhances scheduling, and provides valuable building data throughout the asset’s lifespan.
3. Which BIM dimensions are used during the project lifecycle?
Different dimensions are used at different stages: 3D for design, 4D for scheduling, 5D for cost estimation, 6D for sustainability, and 7D for facility management.
4. How does BIM improve facility management after construction?
BIM provides facility managers with a digital record of assets, maintenance schedules, equipment specifications, and warranties, making operations and maintenance more efficient.
5. Who benefits from the BIM project lifecycle?
Architects, structural engineers, MEP engineers, contractors, project managers, facility managers, building owners, and even future renovation teams benefit from the shared data and improved coordination provided by BIM.

Blog Categories