What Is Tekla Structures and Why Is It Important for BIM?
Sep 28, 2026
Category: Software & Tools
SEO TSA
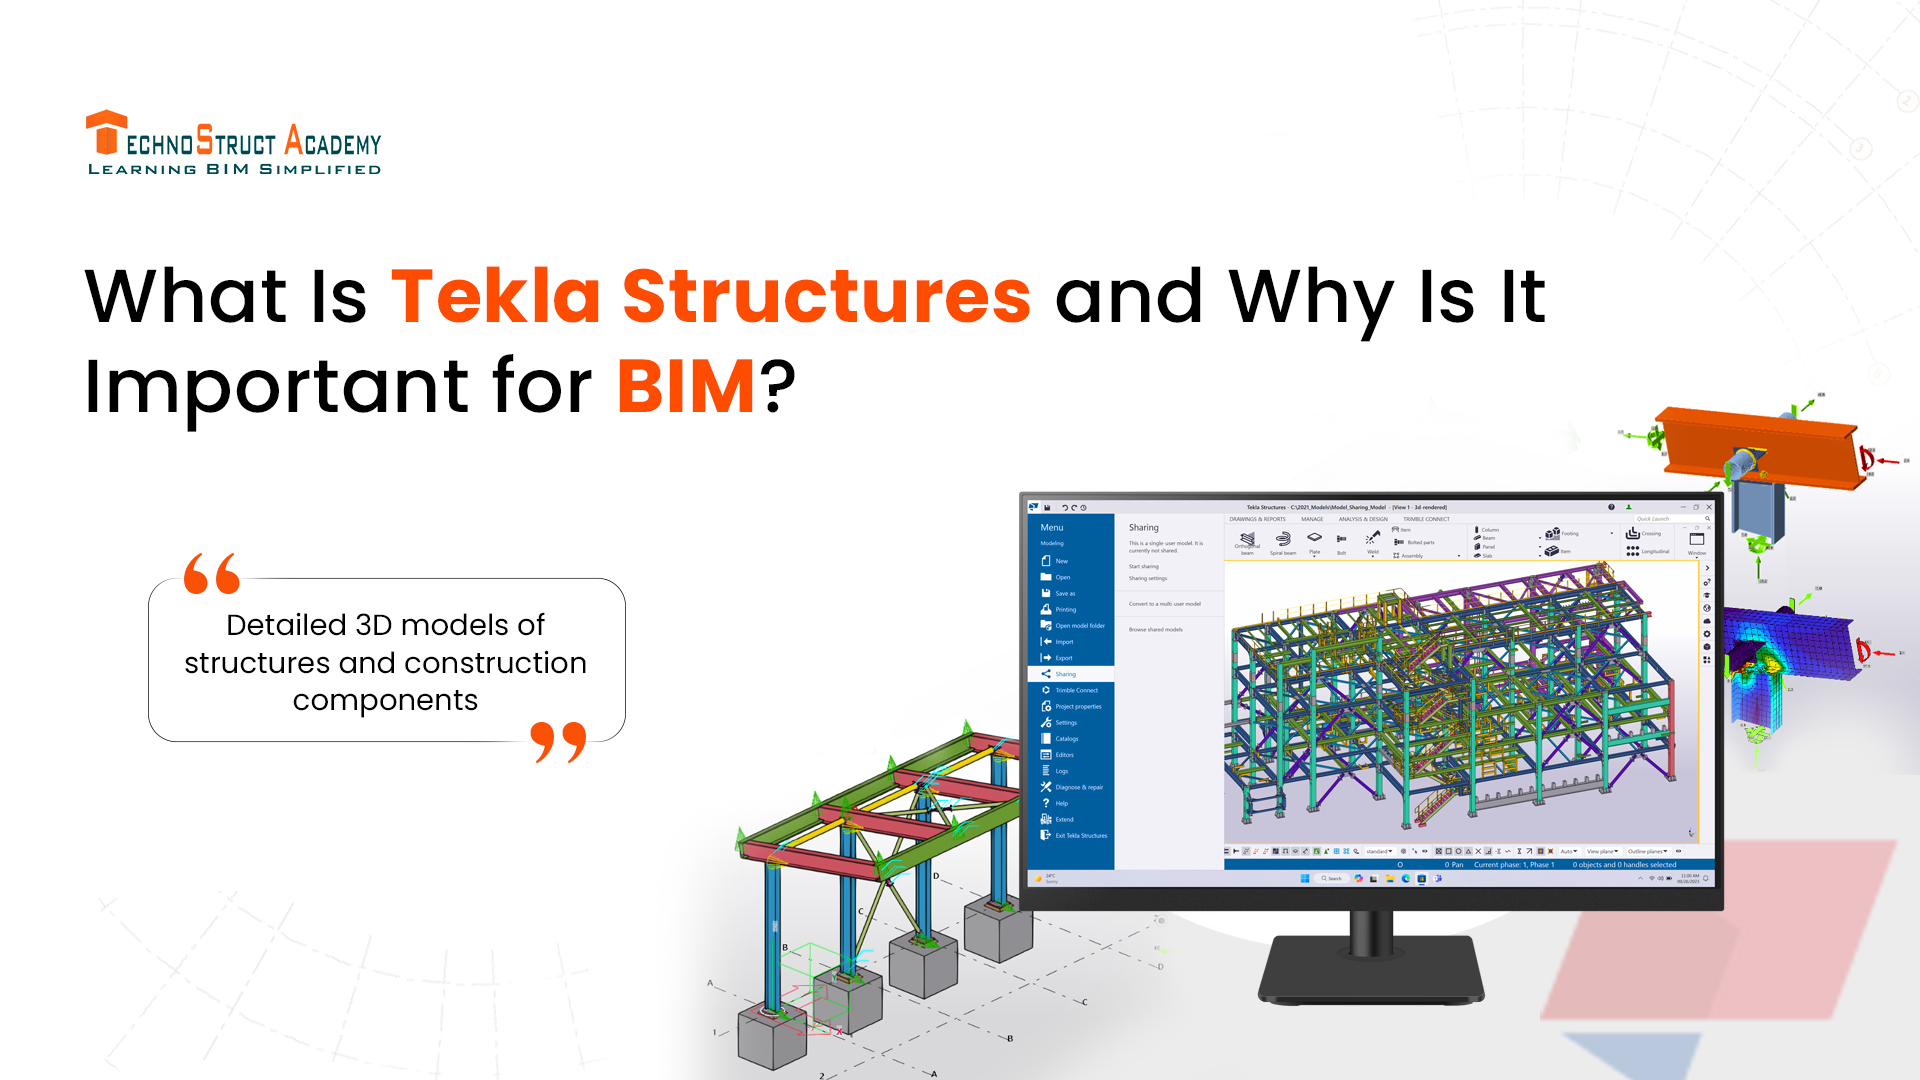
Building Information Modeling (BIM) has changed the way construction and engineering projects are planned, designed, coordinated, and delivered. As projects become more complex, professionals need software that can create accurate models and provide detailed information about structural components.
Tekla Structures is one of the software solutions used for detailed structural BIM modeling. It helps structural engineers, BIM professionals, detailers, fabricators, and construction teams create information-rich 3D models that can support workflows from design and detailing to fabrication and construction.
But what exactly is Tekla Structures, and why is it important for BIM? Let’s explore its applications, features, benefits, and career relevance.
What Is Tekla Structures?
Tekla Structures is a BIM software used for creating detailed 3D models of structures and construction components. It is particularly used for structural steel, reinforced concrete, precast concrete, and other detailed construction modeling requirements.
Unlike a basic 3D modeling tool, Tekla Structures allows users to create models containing detailed information about structural members, connections, materials, reinforcement, dimensions, and other project elements.
This information-rich approach makes Tekla Structures useful for structural detailing, shop drawings, quantity information, fabrication, construction planning, and BIM coordination.
What Is Tekla Software Used For?
Tekla software is primarily used in structural engineering, construction, fabrication, and BIM workflows. Some of its common applications include:
- Structural steel modeling
- Reinforced and precast concrete modeling
- Structural detailing
- Steel fabrication workflows
- Rebar detailing
- Shop drawing creation
- Quantity takeoff
- BIM coordination
- Construction documentation
- Model-based collaboration
For example, a structural team can create a detailed digital model of a steel building, including beams, columns, plates, bolts, and connections. This model can then support downstream documentation and fabrication workflows.
Key Features of Tekla Structures
1. Detailed 3D Structural Modeling
One of the major strengths of Tekla Structures is its ability to create highly detailed structural models.
Users can model elements such as beams, columns, braces, plates, connections, slabs, foundations, reinforcement, and other structural components.
The level of detail allows teams to use the model for more than visualization. It can become a source of information for several project activities.
2. Steel Detailing and Fabrication
Tekla Structures is widely used for steel detailing. Users can create detailed steel models containing components such as bolts, welds, plates, profiles, and connections.
This detailed approach can help connect structural design information with fabrication requirements and construction documentation.
3. Reinforced Concrete Modeling
Tekla Structures also supports reinforced concrete and precast concrete workflows.
Professionals can model concrete elements and reinforcement to create detailed structural representations that can be used for coordination, documentation, and construction-related workflows.
4. Shop Drawing Creation
Detailed structural models can be used to produce different types of Shop drawings and documentation.
Depending on the project requirements, these may include:
- Assembly drawings
- Single-part drawings
- General arrangement drawings
- Rebar drawings
- Fabrication-related documentation
When the model and drawings are properly coordinated, changes made to the model can be incorporated into the associated documentation workflow.
5. Quantity and Material Information
A detailed BIM model can contain information about different materials and components. This information can support quantity takeoffs and help teams understand material requirements.
For structural projects, this can be particularly useful when large numbers of components need to be tracked and coordinated.
Why Is Tekla Structures Important for BIM?
BIM is more than creating a three-dimensional representation of a building. It involves managing information throughout different stages of a project.
Tekla Structures contributes to BIM workflows by allowing teams to create detailed structural models that contain both geometric and project information.
A well-developed structural model can support:
- Better visualization of structural components
- Improved communication between project teams
- Model-based coordination
- Identification of potential conflicts
- More consistent documentation
- Quantity information
- Fabrication workflows
- Construction planning
The actual benefits depend on factors such as model quality, project standards, team coordination, and how BIM processes are implemented.
How Tekla Structures Supports Structural BIM
Structural BIM requires accurate information about how different components fit together and how they will eventually be fabricated and constructed.
Tekla Structures can support this process by connecting detailed structural modeling with documentation and construction workflows.
For example, a structural BIM workflow may involve:
Structural Design → 3D Modeling → Detailing → Coordination → Documentation → Fabrication → Construction
Instead of treating each stage as a completely separate process, BIM aims to create a connected flow of information. Tekla Structures can play an important role in the detailed structural modeling and detailing stages of this workflow.
Tekla Structures vs Revit: What Is the Difference?
Tekla Structures and Revit are both used in BIM, but their typical applications can differ.
Tekla Structures is strongly associated with detailed structural modeling, steel detailing, reinforcement, fabrication, and construction-oriented workflows.
Revit supports multidisciplinary BIM workflows and is widely used for architecture, structural design, and MEP modeling and documentation.
They are not necessarily alternatives in every project. Depending on project requirements, organizations may use different BIM platforms together as part of an integrated workflow.
Who Should Learn Tekla Structures?
Tekla Structures can be useful for professionals who want to develop skills in structural BIM and detailing.
It can be relevant for:
- Civil engineers
- Structural engineers
- BIM engineers
- BIM modelers
- Structural detailers
- Steel detailers
- Rebar detailers
- BIM coordinators
- Construction professionals
- Engineering students
For someone planning a career in structural BIM, steel detailing, or construction technology, learning Tekla Structures can complement knowledge of structural engineering and BIM processes.
What Skills Are Needed to Learn Tekla Structures?
You don’t necessarily need to be an expert before starting Tekla Structures. However, a basic understanding of construction and structural engineering can make the learning process easier.
Important foundational skills include:
Structural Engineering Knowledge
Understanding beams, columns, slabs, foundations, reinforcement, connections, and basic structural concepts is useful.
Drawing Reading
You should be comfortable reading structural plans, sections, elevations, dimensions, and construction details.
BIM Fundamentals
Understanding BIM concepts, coordination, model information, and project workflows can help you use Tekla more effectively.
3D Modeling
Basic knowledge of 3D modeling and spatial relationships can make it easier to understand the software environment.
What Are the Benefits of Learning Tekla Structures?
Learning Tekla Structures can help professionals develop practical skills in detailed structural BIM workflows.
Some potential benefits include:
Improved Structural Modeling Skills: You can develop experience creating detailed structural models.
Better Understanding of Detailing: Tekla provides exposure to structural connections, reinforcement, fabrication components, and construction details.
BIM Career Opportunities: Tekla skills can be relevant to roles such as BIM Engineer, Structural BIM Modeler, Tekla Modeler, and Structural Detailer.
Practical Project Experience: Working on complete structural projects can help bridge the gap between theoretical engineering knowledge and practical BIM workflows.
How to Start Learning Tekla Structures
If you are new to Tekla Structures, start with the fundamentals rather than trying to learn every advanced feature immediately.
A practical learning path can be:
- Learn basic BIM concepts.
- Understand structural drawings and terminology.
- Learn the Tekla Structures interface.
- Practice basic structural modeling.
- Learn connections and detailing.
- Explore reinforcement and concrete modeling.
- Practice creating drawings.
- Work on complete structural projects.
- Build a portfolio of your BIM work.
Project-based practice is particularly useful because it helps you understand how individual software features fit into an actual BIM workflow.
Frequently Asked Questions About Tekla Structures
What is Tekla Structures?
Tekla Structures is BIM software used to create detailed 3D structural models for steel, concrete, reinforcement, and other construction components. It supports structural detailing, documentation, coordination, fabrication, and construction-related workflows.
Is Tekla Structures a BIM software?
Yes. Tekla Structures is used as part of BIM workflows, particularly for detailed structural modeling, detailing, fabrication, and construction-related applications.
What is Tekla Structures mainly used for?
Tekla Structures is commonly used for structural steel modeling, concrete and reinforcement modeling, structural detailing, shop drawings, quantity information, BIM coordination, and fabrication workflows.
Is Tekla Structures better than Revit?
Tekla Structures and Revit have different strengths. Tekla is particularly focused on detailed structural modeling and detailing, while Revit supports broader multidisciplinary BIM workflows. The appropriate software depends on the project requirements and professional role.
Can a civil engineer learn Tekla Structures?
Yes. Civil and structural engineering knowledge can provide a useful foundation for learning Tekla Structures, especially for structural BIM and detailing applications.
Is Tekla Structures difficult to learn?
The learning curve depends on your existing engineering, construction, and BIM knowledge. Beginners can start with basic modeling and gradually progress toward detailing, drawings, coordination, and advanced workflows.
Conclusion
Tekla Structures plays an important role in detailed structural BIM by connecting 3D modeling, structural detailing, documentation, fabrication, and construction workflows.
For civil engineers, structural engineers, BIM professionals, and students looking to develop structural BIM skills, understanding Tekla Structures can provide valuable exposure to modern construction technology.
However, learning the software is only one part of becoming a successful BIM professional. Combining Tekla Structures with structural fundamentals, BIM concepts, drawing interpretation, coordination skills, and practical project experience can create a stronger foundation for a career in the AEC industry.

Blog Categories